3D scanning and part digitization
3D scanning lets us quickly and accurately transfer the geometry of a real object into a digital environment. We use it when developing and manufacturing technically complex transparent constructions, in reverse engineering, when designing new glazing, and for geometry inspection of finished parts.
Contents
Why 3D scanning is needed
In many projects the original design documentation is missing, outdated, or does not match the actual geometry of the part. This is especially common with transport glazing, one-off equipment, special machines, prototypes, and equipment that has long been out of production.
3D scanning produces an accurate digital copy of an existing object and provides a foundation for further design.
Scanning can be used to:
- recover the geometry of glass or another part when drawings are missing;
- obtain source data for manufacturing a replacement glass part;
- determine the spatial shape of bent glass;
- check that a manufactured part matches the required geometry;
- obtain data for tooling design;
- prepare design documentation for transfer to another manufacturer;
- digitize an existing product for modernization or new product development.
When needed, we scan not only the glass itself, but also spacers, distance elements, fasteners, and other mating parts. This is especially important when you need to recover not only the glass shape, but also its actual position in the assembly.
Capabilities
We perform 3D scanning both at our site and on the customer’s premises.
Scanning objects may include:
- flat or bent glass;
- automotive and transport glazing;
- cab and body elements;
- transparent parts;
- spacers and fastening elements;
- machine and equipment parts;
- tooling;
- prototypes;
- complex spatial shapes;
- virtually any other object whose geometry needs to be digitized.
Work is performed by highly qualified engineers experienced in both 3D scanning and subsequent processing of the captured geometry for real production tasks.
Depending on the project, deliverables may include:
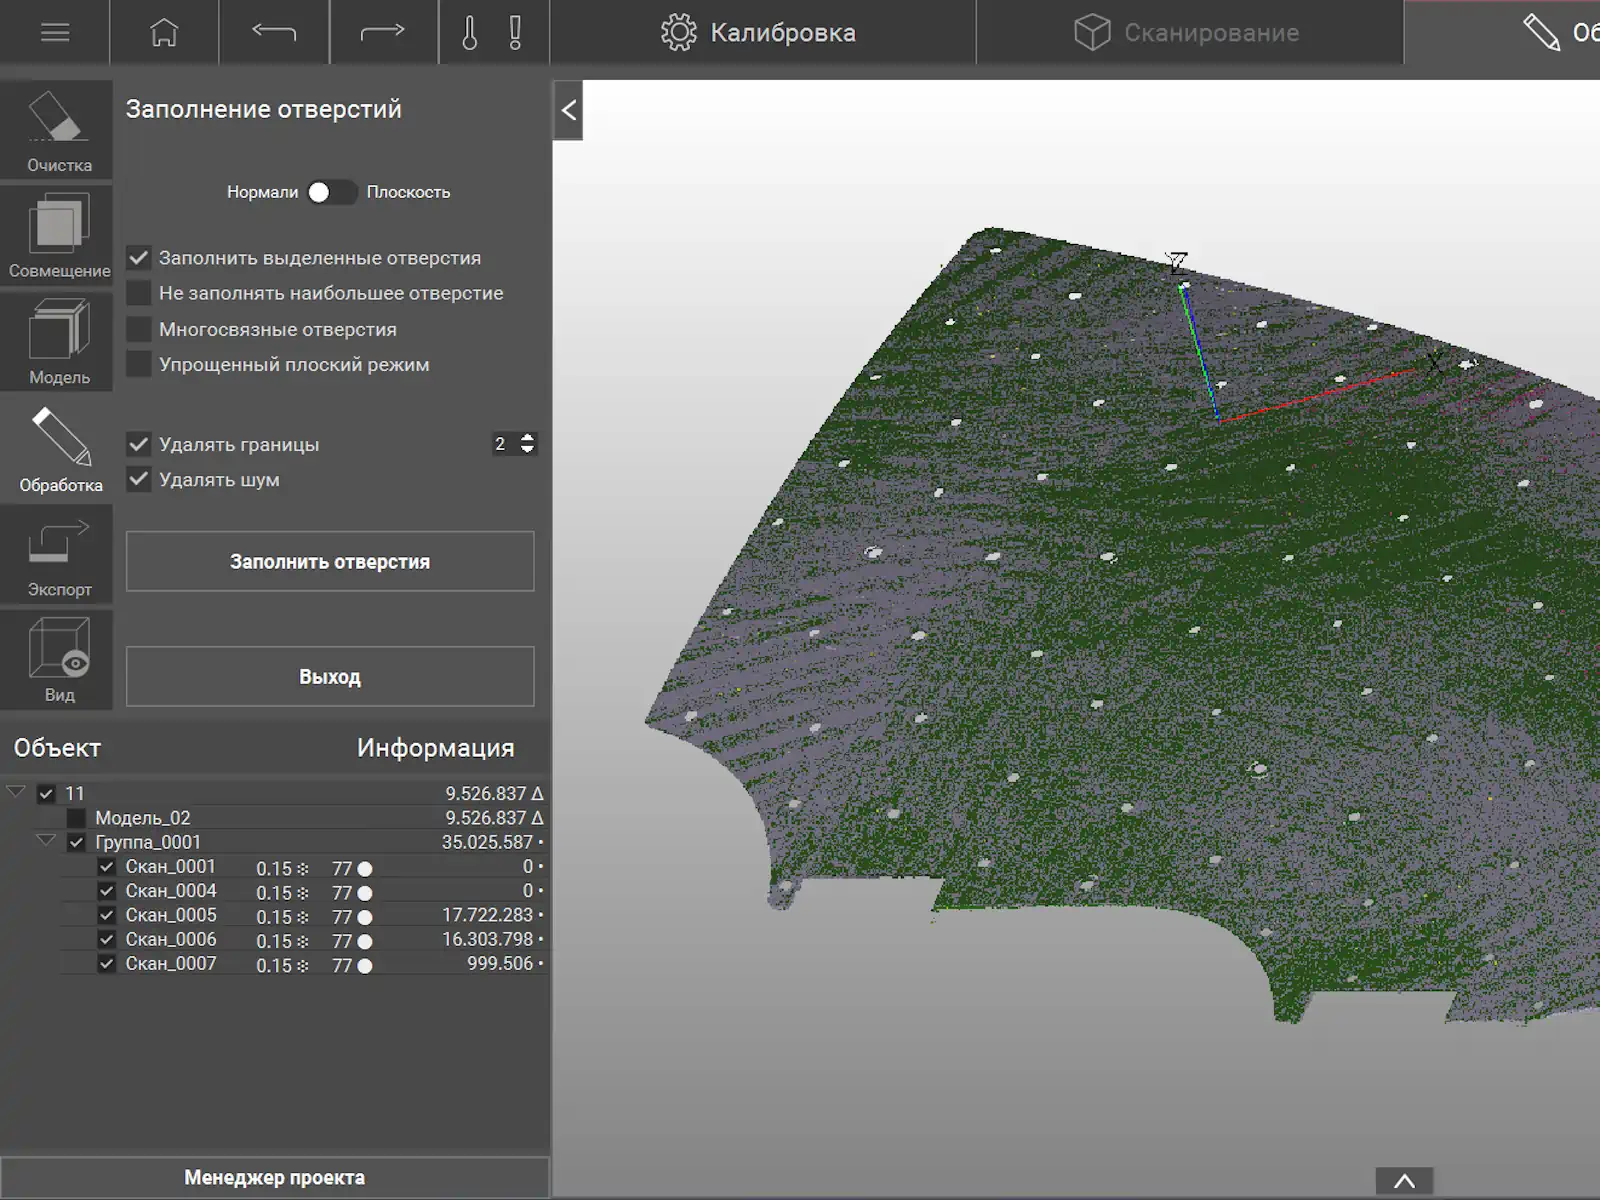
- the source point cloud;
- a polygonal 3D model;
- a reconstructed CAD model;
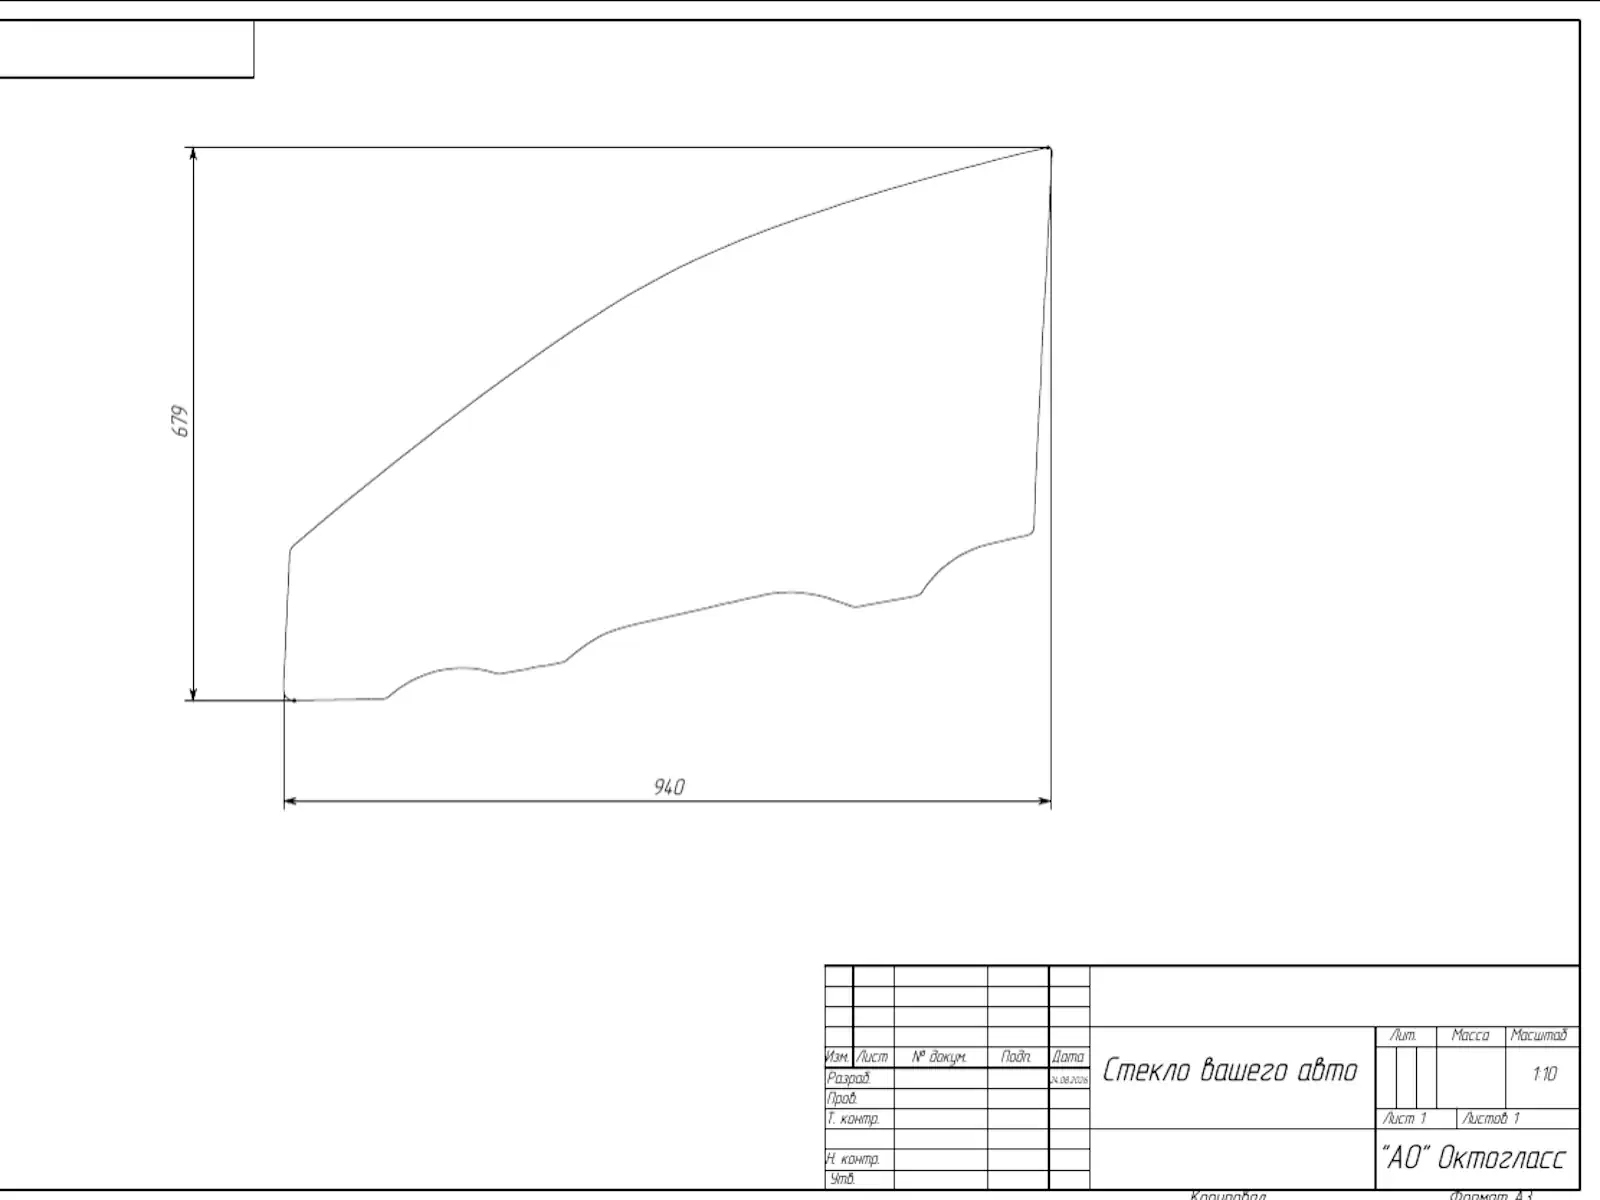
- flat contours and drawings;
- sections and inspection dimensions;
- design documentation;
- geometry for mold and tooling design;
- files in the formats required by the customer.
The set of deliverables is defined by the task. We can provide either the raw scan data or a fully prepared package of digital and design documentation for further production.
How we scan transparent glass
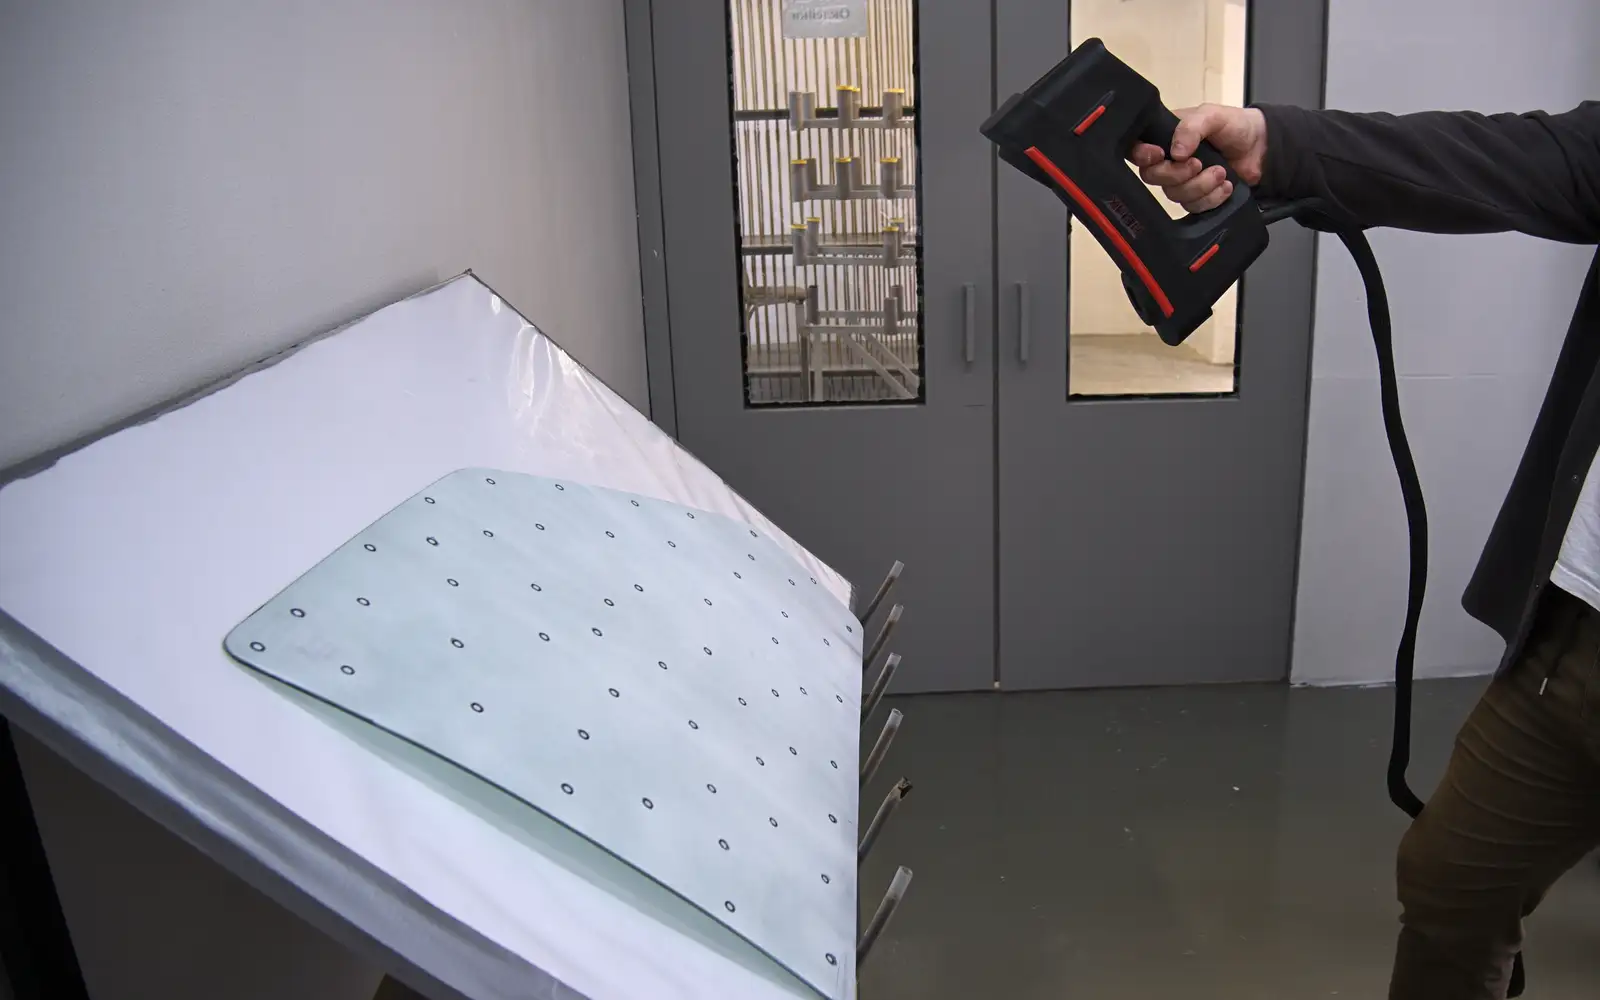
Transparent glass is one of the most difficult objects for optical 3D scanning. Its surface transmits and reflects light, so a conventional scanner cannot reliably determine its position.
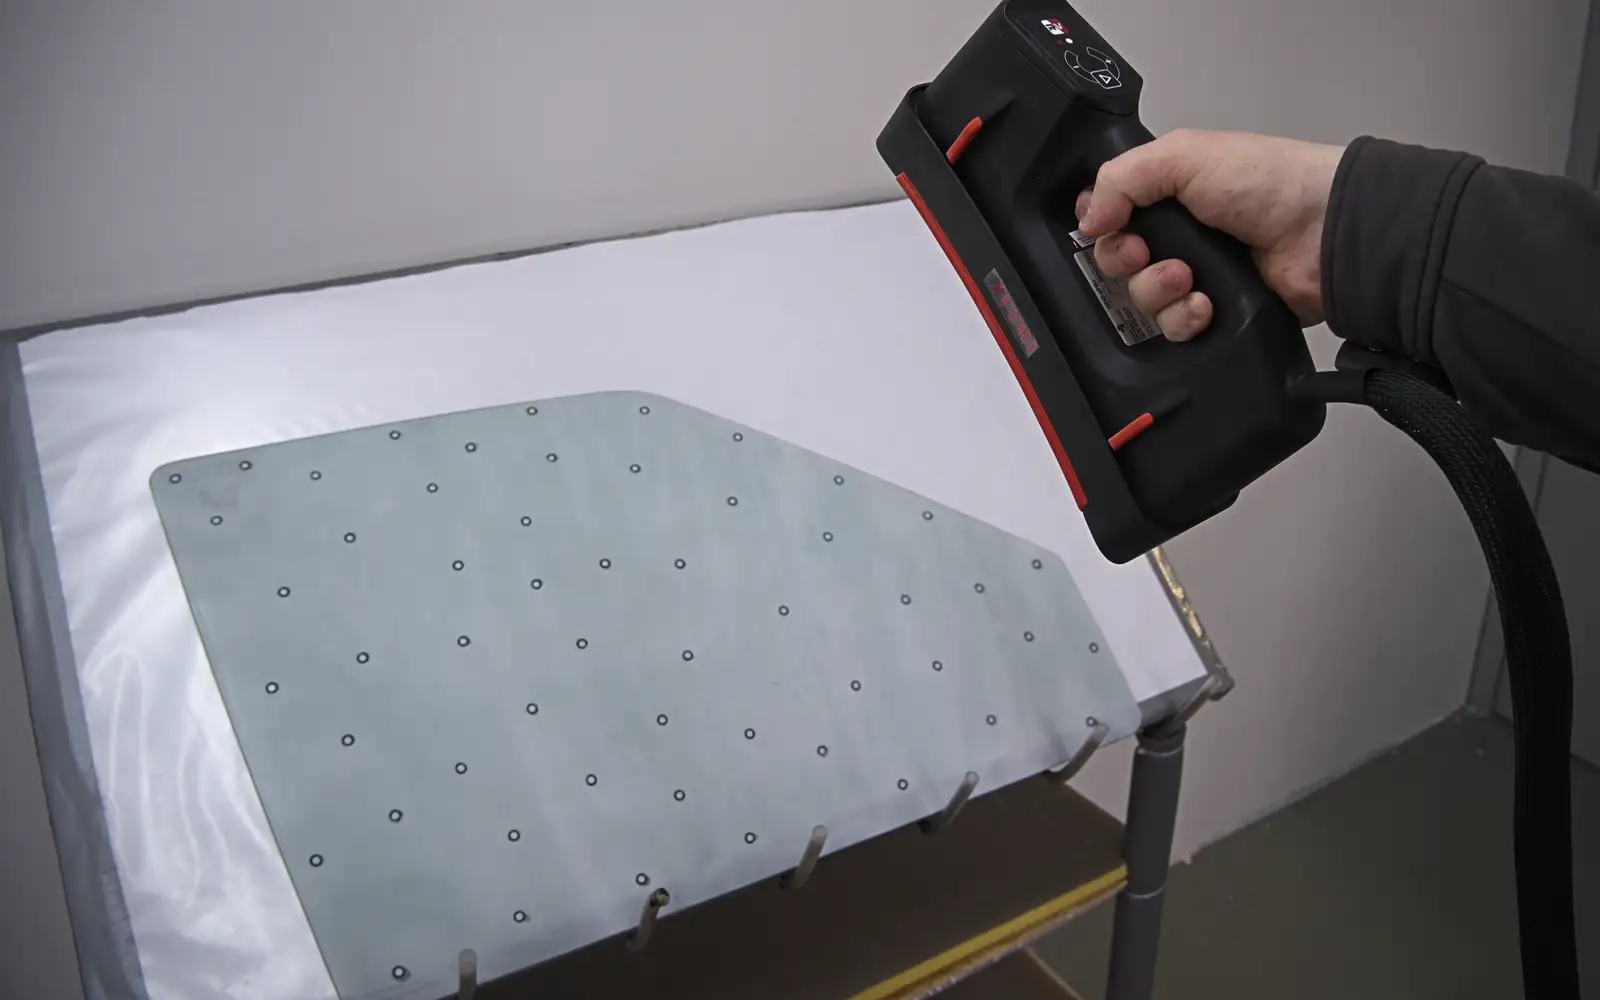
Before scanning, the glass surface is temporarily coated with a special white matting powder that makes it optically visible to the scanner. Special positioning markers are also applied to the glass and surrounding elements so the system can accurately align individual scan areas.
After measurements are complete, engineers remove the powder and markers and restore the glass and surrounding surfaces to their original condition.
Depending on the construction, scanning can be performed either with dismantling or directly on installed glass.
For example, some windshields and other fixed glass can be scanned without removing them from the vehicle if there is sufficient access to the surface and inspection zones.
For drop-down side windows that retract into the door when opened, dismantling is usually required. Without it, it is not possible to capture the full part geometry, including hidden areas and the lower portion of the glass.
For reverse engineering of transport glazing, we usually recommend scanning spacers and other elements that define installation position together with the glass. Their geometry can be critical for manufacturing a replacement part.
We perform scanning at the customer site, but we do not dismantle or install automotive glazing or other parts. If dismantling is required, the object must be prepared by the time of measurement.
What problems 3D scanning solves
Reverse engineering
If original drawings are missing, an existing glass part can be used as a physical reference.
We scan the original part, recover its geometry, and prepare the data needed to design and manufacture a new glass part.
This approach is especially valuable for complex bent glass, where a few linear measurements or a simple template are not enough.
Retrofitting and rare glazing recovery
For old, rare, low-volume, and special vehicles, original glass is often unavailable — it has long been discontinued or was never sold as a separate spare part.
In that case, a surviving glass part can be scanned and used as the basis for developing a new product.
When needed, we account not only for the original shape, but also for installation geometry, spacers, and mating elements.
Based on the resulting digital model, it is possible to design modern glass, including with a modified construction or additional functions.
Form inspection
3D scanning can be used not only to copy an existing part, but also for production inspection.
The captured geometry can be compared:
- with the source CAD model;
- with a reference sample;
- with a target surface;
- with another manufactured part.
This helps detect form deviations, control the glass bending process, and assess production stability.
Drawings and digital models
Customers do not have to manufacture the glass with us.
We can scan an existing part, process the data, and prepare a 3D model, drawings, or a design documentation package for transfer to another manufacturer.
The format and scope of documentation are agreed based on the requirements of the specific production site.
R&D and new product development
3D scanning is actively used in research and development work.
For example, when developing glazing for a new vehicle, we can scan:
- a body prototype;
- a window opening;
- adjacent surfaces;
- fastening elements;
- spacers;
- existing mock-up parts.
The resulting geometry becomes the basis for designing new glass, checking its position in the assembly, and developing production tooling.
The same approach applies beyond automotive. We can scan and prepare geometry for special vehicles, rail and marine transport, equipment, instrumentation, and other technical products.
Equipment and 3D scanning conditions
For this work we use a professional handheld laser 3D scanner, the RangeVision HELIX.
RangeVision is a Russian developer and manufacturer of 3D scanning equipment. HELIX is designed and produced in Russia for high-accuracy contactless measurement of objects with complex spatial shapes.
For transparent glass we use a special surface-preparation method: the glass is temporarily matted with a white powder and marked with positioning markers. After scanning, engineers remove all process materials and restore the surface to its original condition.
Key scanning characteristics
| Scanning accuracy | up to 0.03 mm |
|---|---|
| Volumetric accuracy | 0.03 mm + 0.04 mm/m |
| Maximum 3D resolution | up to 0.15 mm |
| Data capture rate | up to 1.2 million points/s |
| Scanning frame rate | up to 100 fps |
| Working area per pass | up to 320 × 240 mm |
| Working distance from scanner to surface | approximately 320–420 mm |
| Recommended object size | from small parts to objects several meters in size |
| Deliverables | point cloud, polygonal model, CAD geometry, drawings, and other required materials |
- Scanning accuracyup to 0.03 mm
- Volumetric accuracy0.03 mm + 0.04 mm/m
- Maximum 3D resolutionup to 0.15 mm
- Data capture rateup to 1.2 million points/s
- Scanning frame rateup to 100 fps
- Working area per passup to 320 × 240 mm
- Working distance from scanner to surfaceapproximately 320–420 mm
- Recommended object sizefrom small parts to objects several meters in size
- Deliverablespoint cloud, polygonal model, CAD geometry, drawings, and other required materials
The actual accuracy of the final digital model depends not only on the equipment, but also on object size and shape, surface accessibility, preparation quality, the number of control passes, and the requirements of the specific project.
How long scanning takes
Lead time is assessed case by case and depends on object size, shape complexity, surface accessibility, and the required set of source data.
For typical automotive glass, the following on-site durations can be used as a preliminary guide when a specialist visits the customer:
- passenger-car windshield — from 90 minutes of on-site work;
- when a fully dismantled glass part, its edges, spacers, and additional elements must be scanned — from 120 minutes of on-site work;
- scanning several glass parts of the same vehicle can be done in a single visit.
This time includes surface preparation, marker application, scanning itself, completeness checks, and subsequent removal of powder and markers.
These durations are indicative. For complex, large, or hard-to-access objects, the schedule is confirmed after a preliminary assessment.
Object and site requirements
Scanning can be performed at the customer site. The engineer needs access to the scanned surface and enough space to move the scanner.
The scanner operates at roughly 35–40 cm from the surface, so at least 1 m of free space in front of the object is preferred. The engineer also needs access to the edges of the part and the ability to change scanner position relative to the surface. The scanned object must remain rigidly fixed throughout the scan.
The area should be sufficiently lit, dry, and protected from precipitation, strong wind, and other factors that could interfere with applying the matting compound and positioning markers.
Windshields and fixed glass
In many cases windshields and other fixed glass can be scanned without removing them from the vehicle, provided there is access to the full required surface.
Before work starts, we assess whether edge geometry, body mating zones, and other elements needed for further design can be captured.
If both the glass shape and its position relative to the body must be recovered, spacers, fasteners, and adjacent surfaces may also be scanned.
Drop-down and side glass
For drop-down side glass, full dismantling is usually required.
Even when fully raised, part of such glass remains inside the door and cannot be scanned. Correct shape recovery requires capturing the full surface and edge of the part.
Before dismantling, the customer must mark the visible-zone boundary of the glass in the window opening with a marker:
- on the outside of the glass;
- on the inside of the glass.
This marking helps later determine the glass position relative to the window opening and the visible-zone boundary, and correctly place functional, decorative, or process elements of the new part.
If the glass is installed with spacers, seals, or other form-defining elements, those should preferably be provided for scanning as well.
Customer-side preparation
If glass or other construction elements must be dismantled, that work is performed by the customer or a specialized contractor they engage.
Our engineers perform 3D scanning, measurements, and subsequent processing of the captured data, but do not install or dismantle automotive glazing.
In some cases, especially in complex projects, additional verification of the final scanning results on the customer's site is required.
How we work
01
Object and goal
Photos, dimensions, the object itself, and the required result.
02
Scanning
Geometry capture considering surface and shape specifics.
03
Data processing
Preparing the digital result for the agreed format and goal.
04
Result acceptance
Delivering data and, if needed, the next production stage.
What we need from you
Object photos
Several angles for an initial assessment.
Approximate size
Part envelope or scanning area.
The object itself
Physical sample for scanning (handover terms by agreement).
Format and goal
Desired result: inspection, CAD, reproduction, or a mold for bending.
Production
Pricing
| Scanning at the contractor's site — point cloud delivered | |
|---|---|
| Automotive side glass | $209 |
| Automotive windshield | $314 |
| Scanning at the contractor's site and a full drawing set | |
| Automotive side glass | $372 |
| Automotive windshield | $407 |
| Engineer visit with equipment to the customer's site | |
| Up to 300 km from Vladimir | $209 |
| Over 300 km from Vladimir | negotiable |
- Scanning at the contractor's site — point cloud delivered
- Automotive side glass$209
- Automotive windshield$314
- Scanning at the contractor's site and a full drawing set
- Automotive side glass$372
- Automotive windshield$407
- Engineer visit with equipment to the customer's site
- Up to 300 km from Vladimir$209
- Over 300 km from Vladimirnegotiable
FAQ
Can transparent glass be scanned?
Is it possible not to remove a moving windows of a side dor for scanning?
And what about coordinating the result with the client?
Is the scanning directly on a car possible?
What is needed for reverse engineering?
If you need to make copies of the glass of the front doors, do you need to dismantle the glass of the left and right doors?
What information do you need to assess a 3D scanning request?
We specialize in glass — including bent glass and complex spatial shapes — and can scan virtually any object or part.
Related services
Bending molds
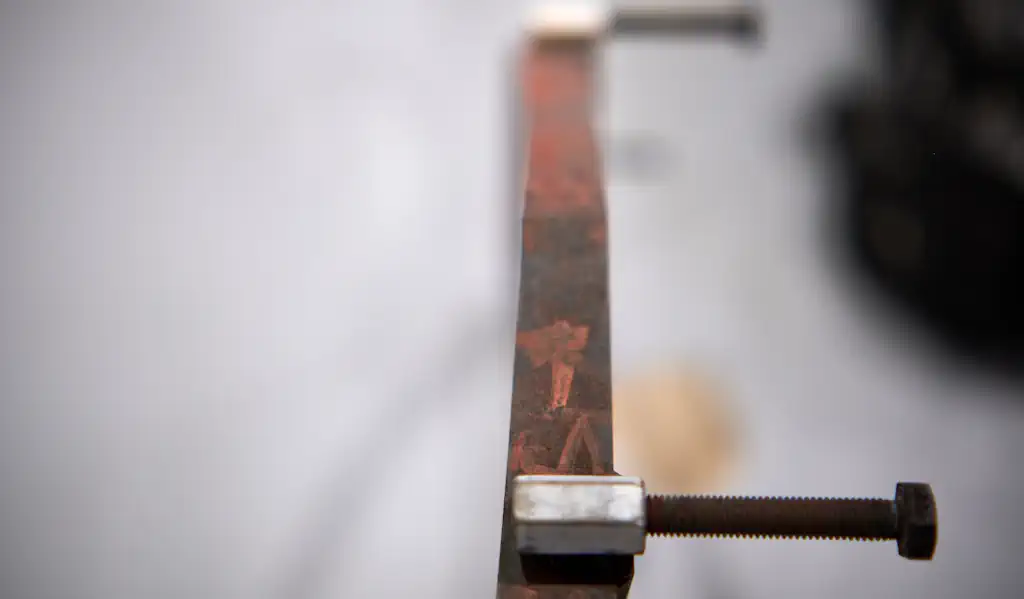
Perimeter tooling for gravity glass bending: design, manufacture, and geometry control.
Learn more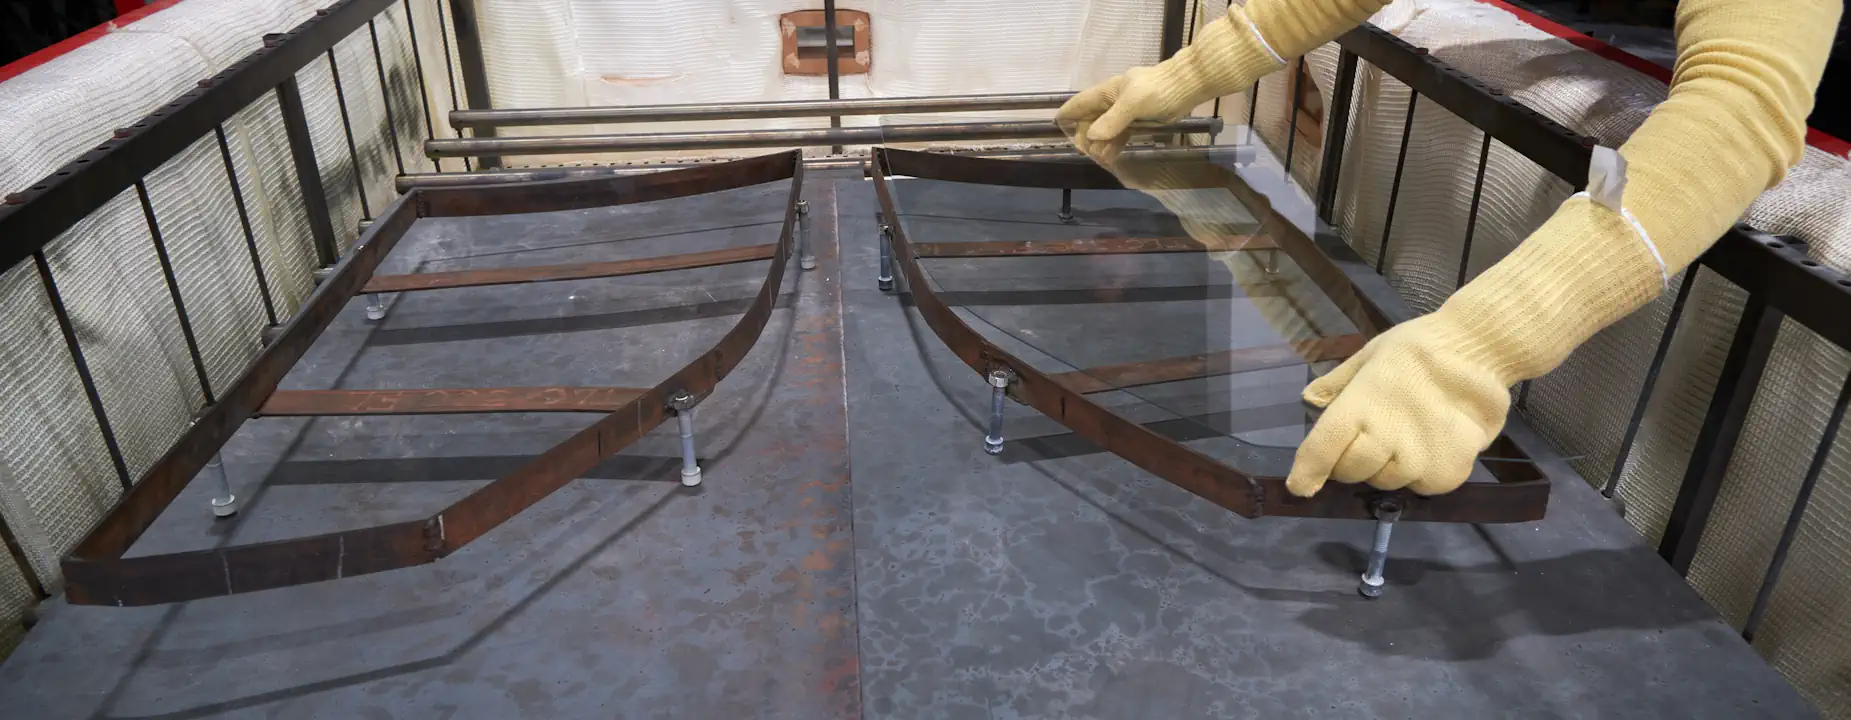
Glass bending
Gravity glass bending and plastic forming on CNC-controlled furnaces.
Learn more
Lamination
Lamination of flat and bent glass on EVA and ionoplast; PVB and TPU as non-standard projects.
Learn more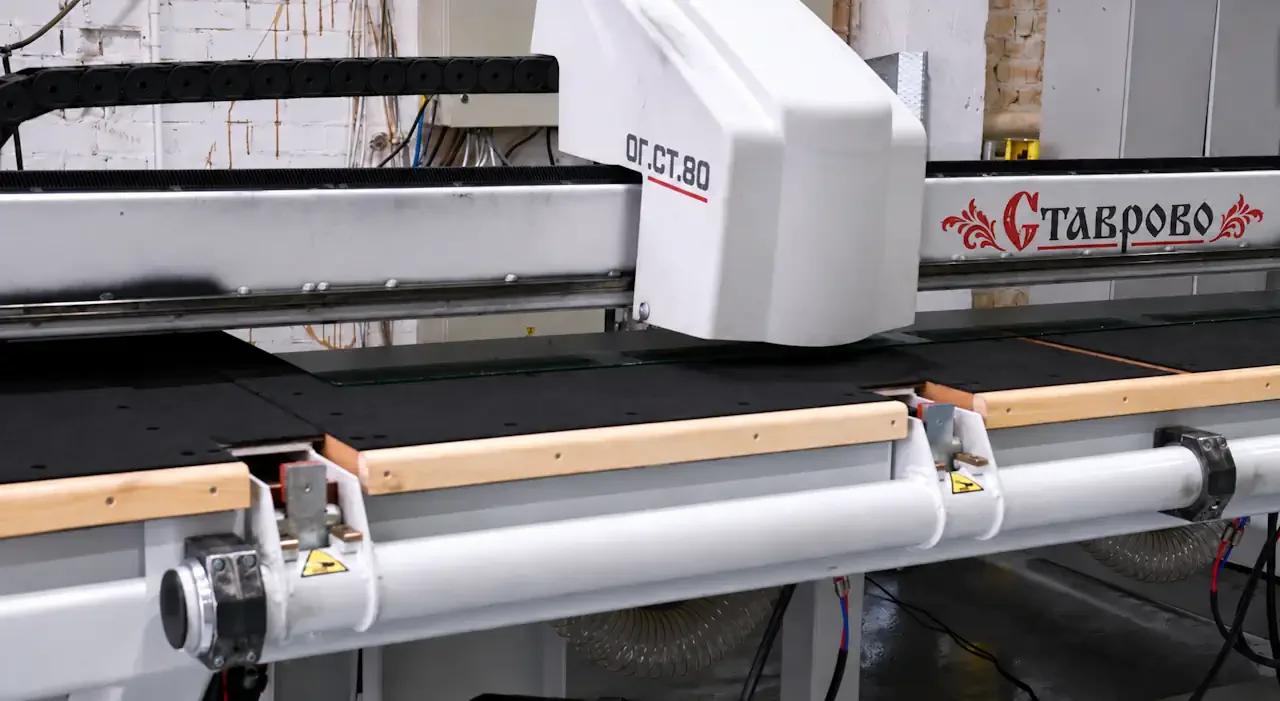
Cutting and processing
CNC cutting, edge processing, and drilling: straight and shaped cuts up to 2000×1500 mm.
Learn more