People and property safety
The multilayer structure retains fragments if the glass breaks.
Laminated glass (triplex) combines glass layers with a polymer interlayer. It is used in architectural and transport glazing where structural safety and configuration options matter.
Laminated glass for transport
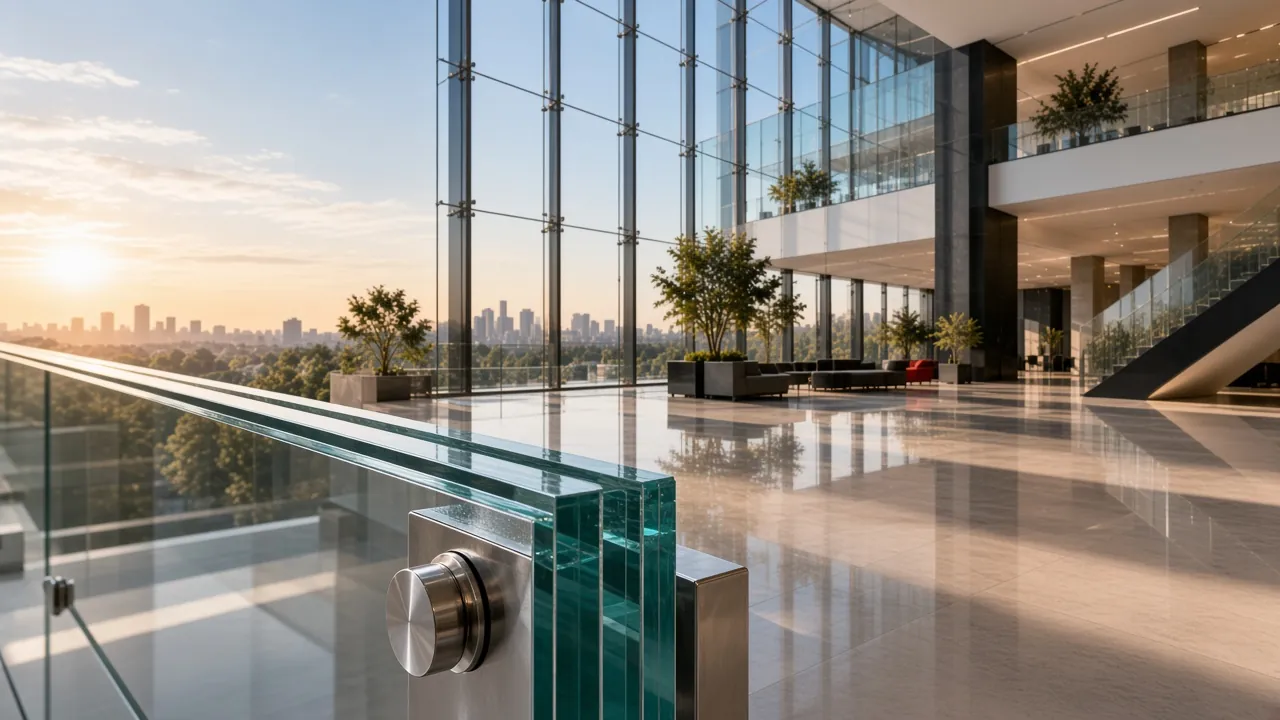
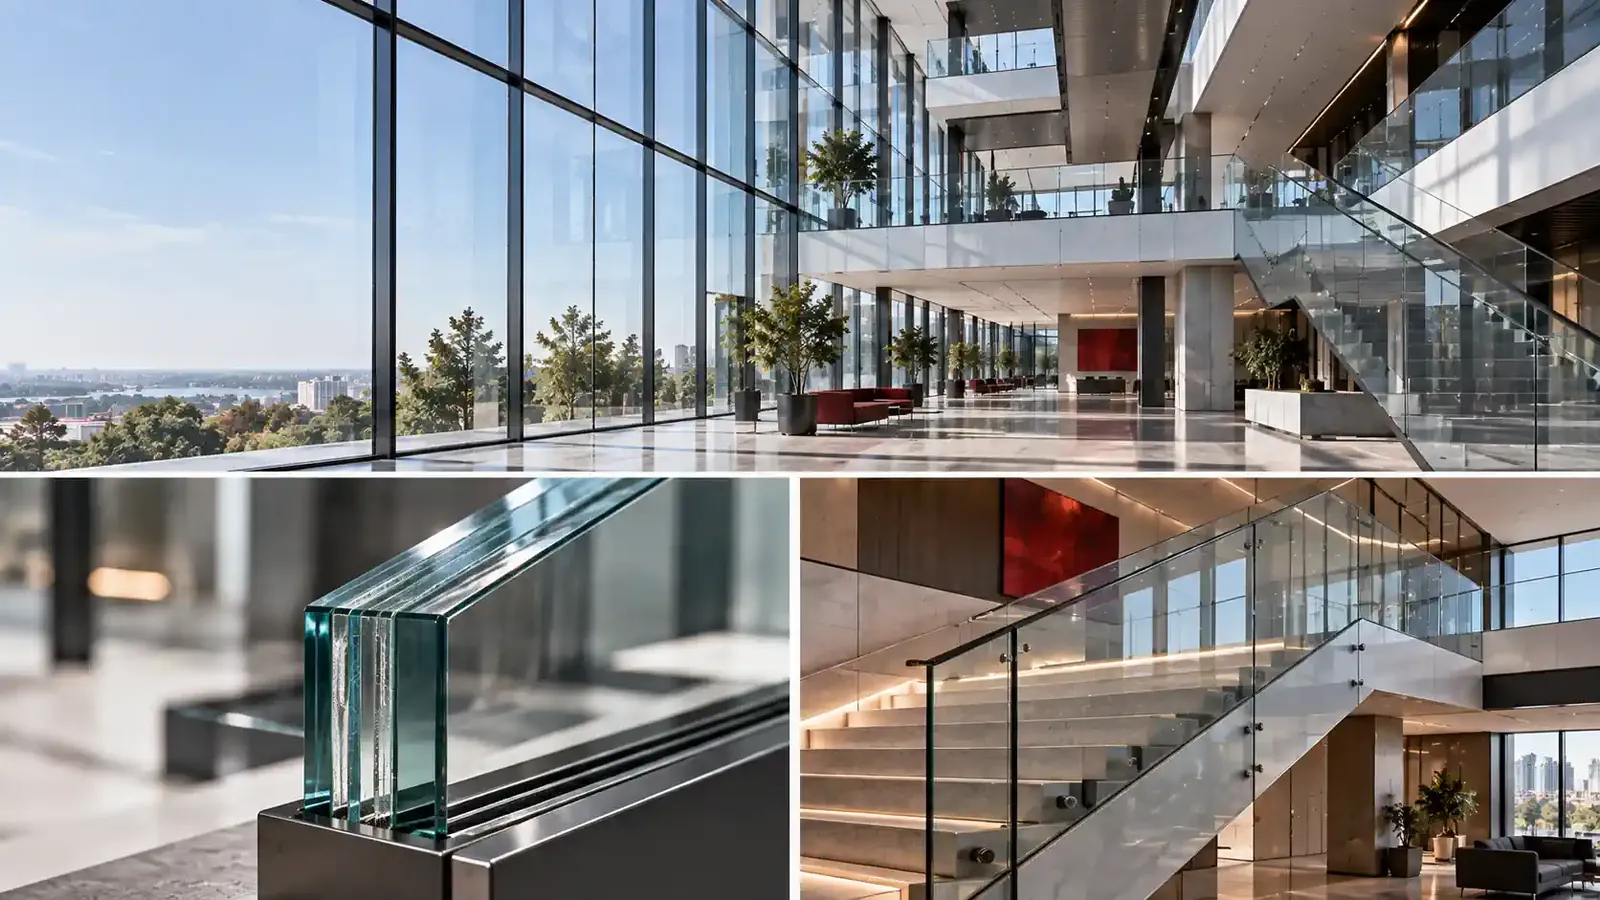
Laminated glass (triplex) is not simply “thicker glass” — it is a multilayer construction: glass layers bonded with a polymer interlayer. After a hard impact the glass may crack, but fragments stay held by the interlayer and do not fall as free shards. For facades, atriums, partitions, and railings that matters both for people safety and for keeping the opening covered longer.
In architectural projects, lamination is chosen when you need predictable glazing behaviour after damage — not only the look of a clear plane. The construction can be adapted to the brief: from a highly transparent build to tinting, decorative finishes, and reinforced configurations.
We also keep product boundaries clear. For higher impact and intrusion resistance, see the Octoguard® line. For transport glazing, there is a separate page for laminated glass for transport. The architectural triplex on this page is about project solutions for buildings and transparent constructions.
The multilayer structure retains fragments if the glass breaks.
The polymer interlayer helps reduce noise transmission.
The construction can reduce exposure to ultraviolet radiation.
Solutions can be adapted to operating conditions and visual requirements.

For glazing where clear visibility is the priority.

Tinted options for architectural requirements.
Tinted and colored glass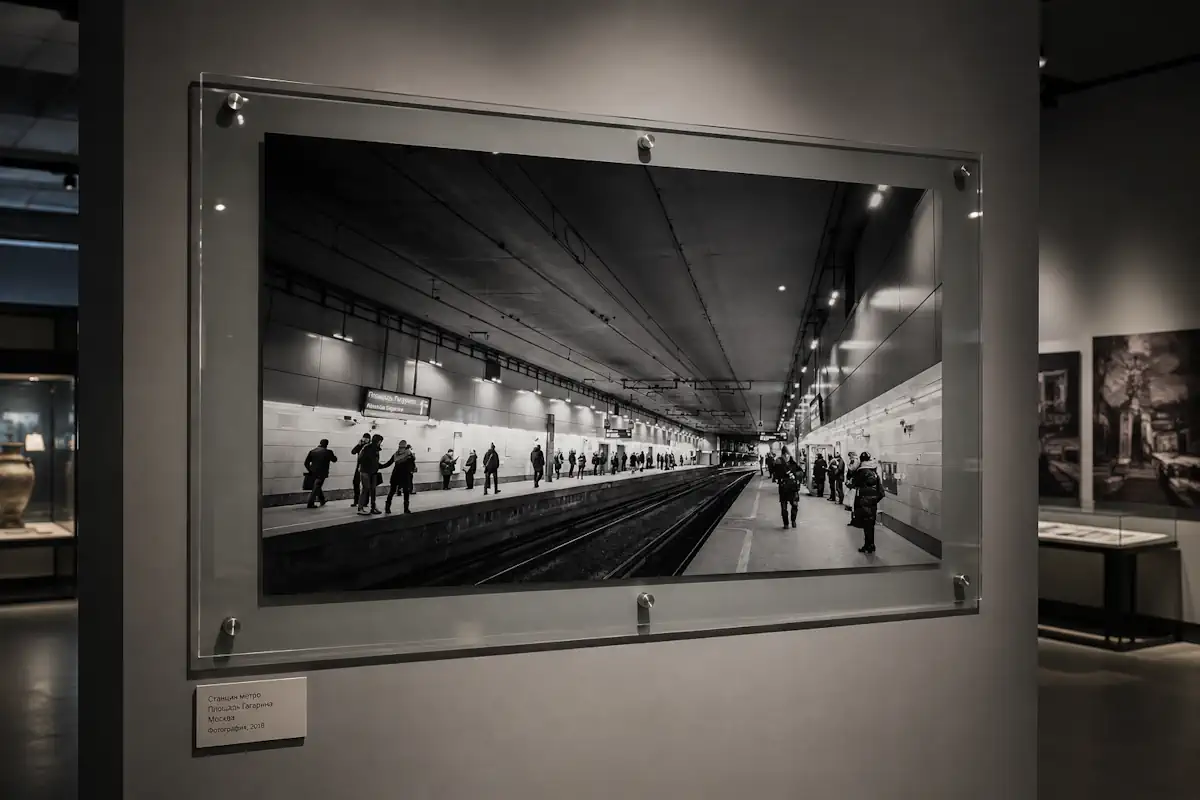
Decorative finishes and combined solutions.
Decorative glass and triplex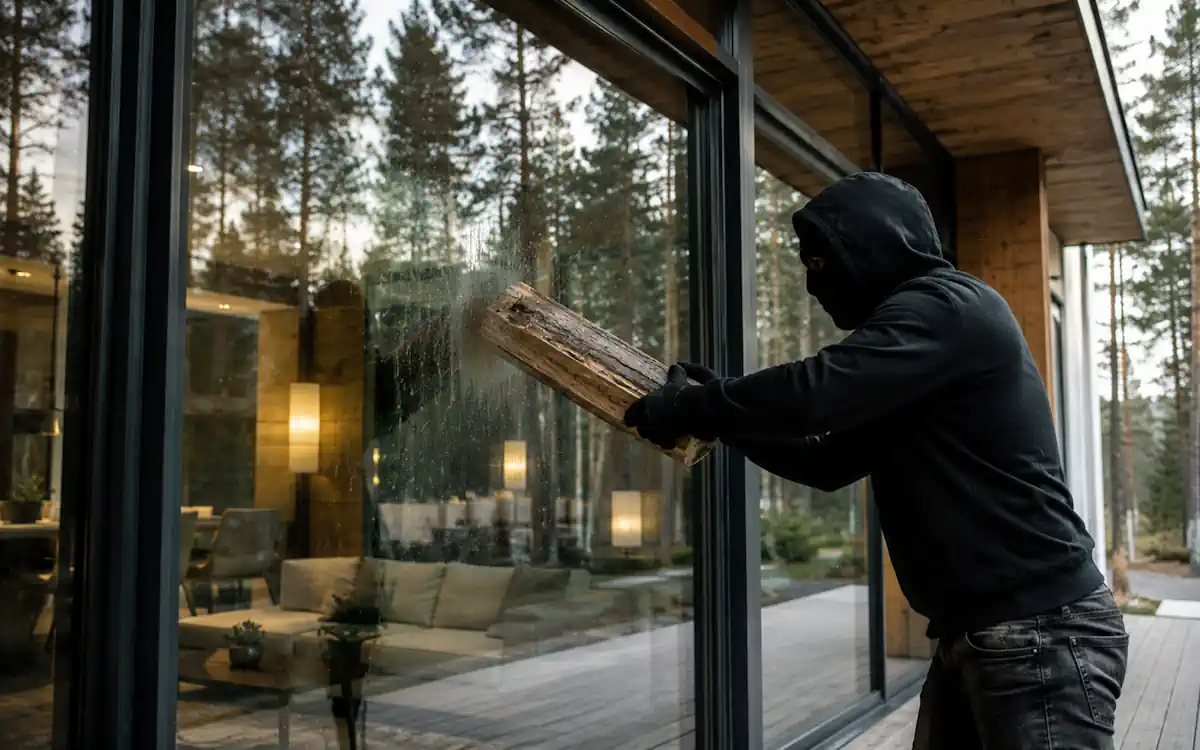
Configurations for higher structural requirements.
Octoguard® — architectureThe cards above are orientation cues for appearance and requirement level — not a rigid catalogue of four fixed SKUs. Clear builds favour light and view; tinting shapes facade perception or reduces glare. Decorative solutions suit cases where safety must meet a visual accent indoors or on the facade.
Reinforced builds are assessed separately: for higher impact demands, Octoguard® is the logical next step. Lock the variant together with size, fit, and installation stage — the same labels can mean different glass thickness, interlayer, and edge work from project to project.
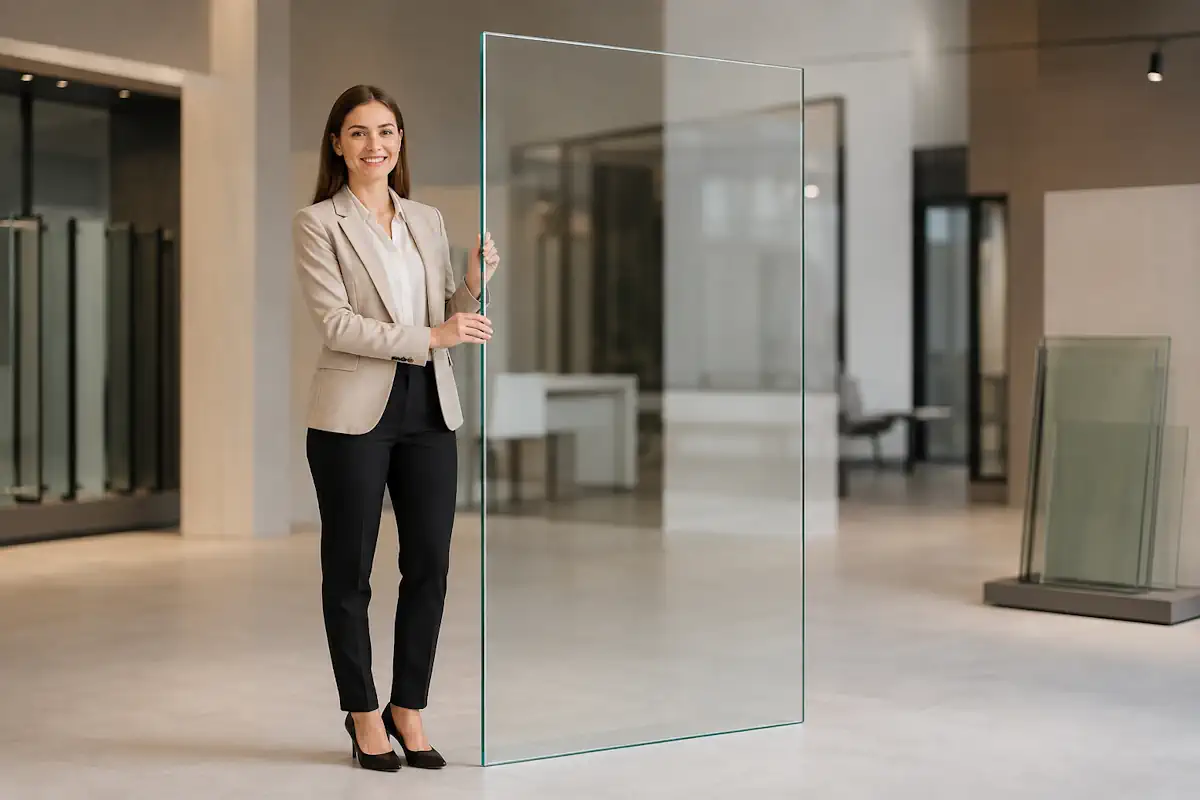
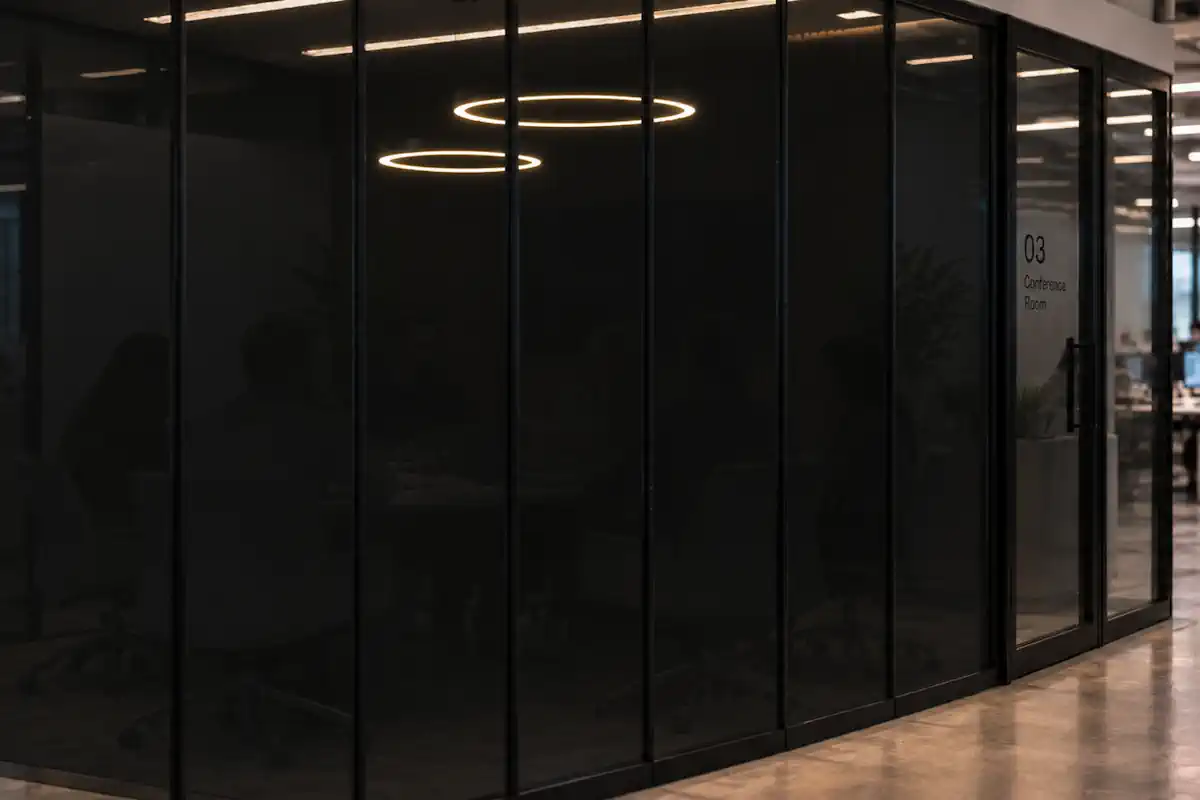
Architectural building glazing and transparent structures.
Interior solutions for offices and public spaces.
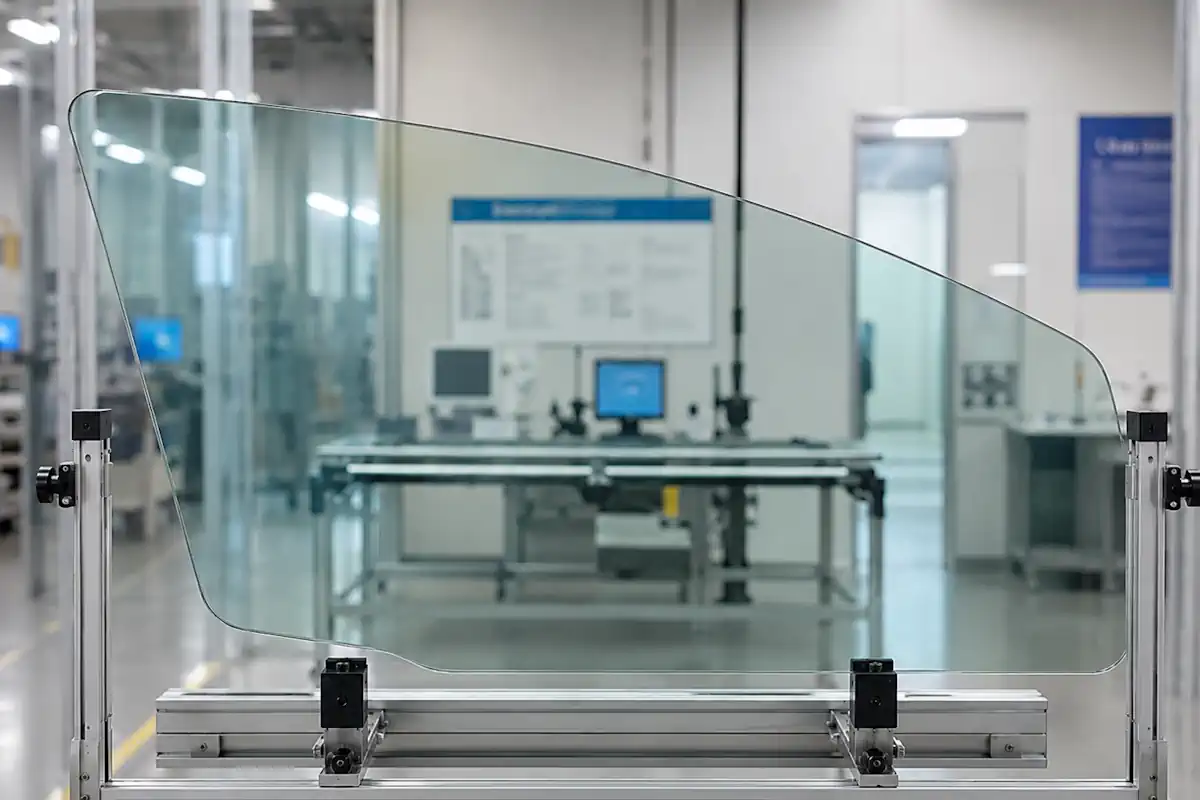
Use in transport systems according to project requirements.
Laminated glass for transportLaminated glass is used where a transparent construction must stay controlled after damage. Facades and curtain walls are a typical path when both view and predictable opening fill matter. Partitions and railings add tighter fit and edge requirements in interior architecture.
Transport glazing is separate: fit and manufacturing route differ from architectural triplex, so automotive jobs belong on the laminated glass for transport page. At assessment, name the construction type and critical zones — clarity, tint, décor, or reinforcement — so incompatible expectations are not mixed in one enquiry.
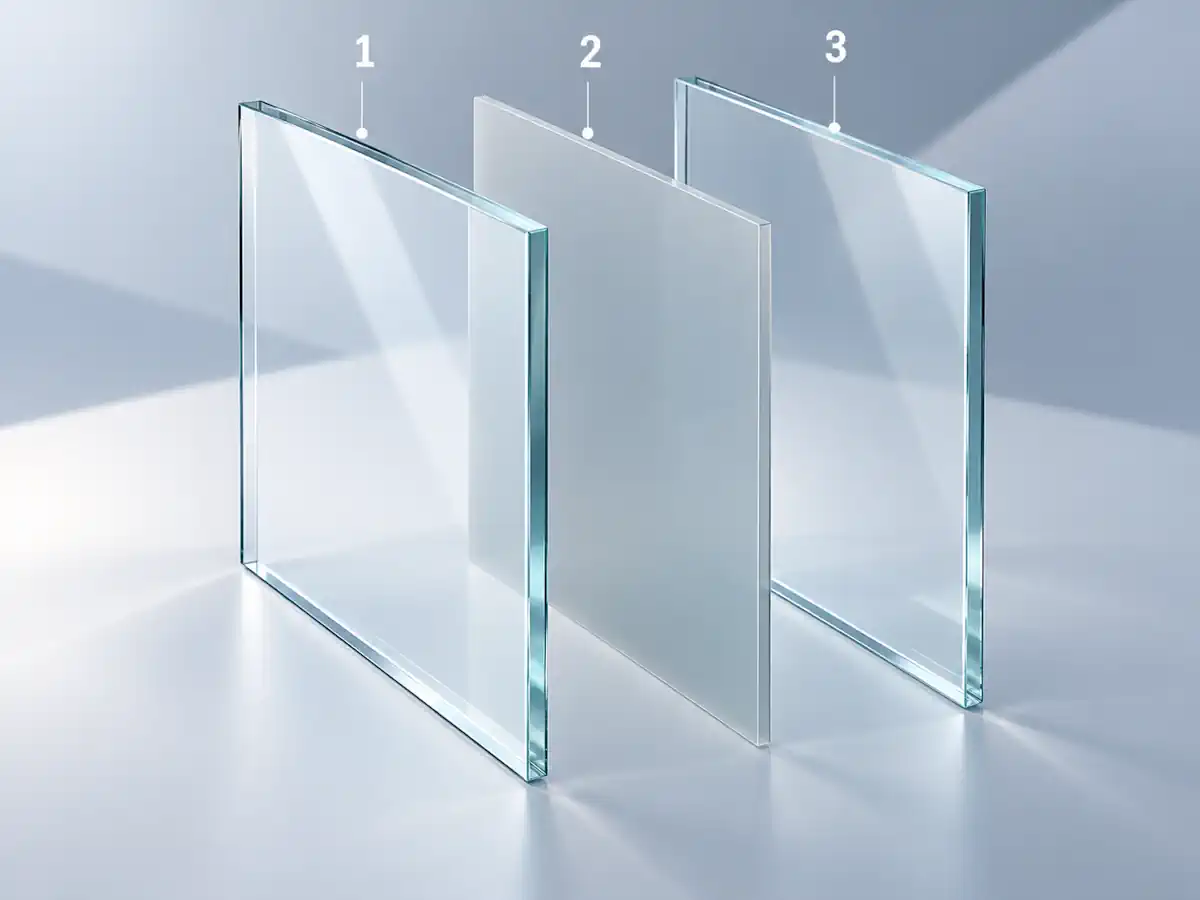
Laminated glass consists of two or more glass layers bonded with a polymer interlayer. The interlayer material is selected for the project requirements. The diagram shows a baseline three-layer layout: outer glass, interlayer, and inner glass. When needed, the number of glass layers is increased if the construction or operating conditions require it. Thickness and type of each glass pane are agreed separately — from clear float to tinted or special glass for the project. The interlayer bonds the layers and governs how the construction behaves after damage — it is what retains the fragments. Edge work, blank format, and further processing are planned with the stack so the finished part fits the frame, fasteners, and adjacent glazing elements.
PVB / EVA / Ionoplast / TPU — depending on the application.
| Maximum size | 2500 × 1500 mm |
|---|---|
| Glass thickness | 2–8 mm; above 8 mm — special project, up to 15 mm |
| Lamination methods | EVA, PVB, SGP (ionoplast), TPU |
| Price | from $16 per m² |
| Minimum order (payment) | 10 m² |
The base scheme is simple: two or more glass layers and a polymer interlayer between them. Then the project work begins — glass thickness and type, layer count, edge profile, optics, and appearance are selected for the specific building, not from one “standard kit for every case”.
The interlayer is chosen for stiffness, optics, and the application scenario. Final stack and cost are agreed after we assess the inputs: a drawing or overall size, construction type, transparency or tint requirements, and whether decorative or reinforced properties are needed.
01
02
03
04
Architectural electrochromic glass — clear mode

Control of transparency, light, and privacy for architecture and transport.
Learn moreFreezer cabinets in a modern supermarket with transparent doors

Transparent electrical heating without a visible mesh for refrigerated cases and equipment.
Learn more
Enameled surfaces for architectural applications.
Learn more